The museum building
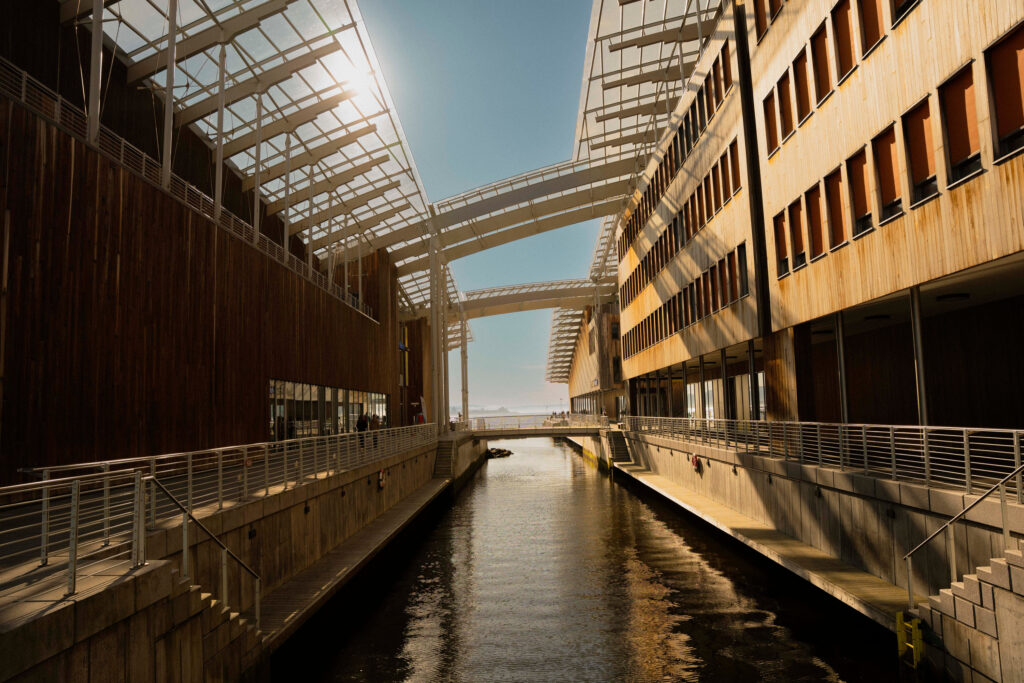
When the museum moved into the new building on Tjuvholmen in 2012, it was the beginning of a new era. With the new and larger premises, works from the collection could be displayed in one building, and changing exhibitions in the other.
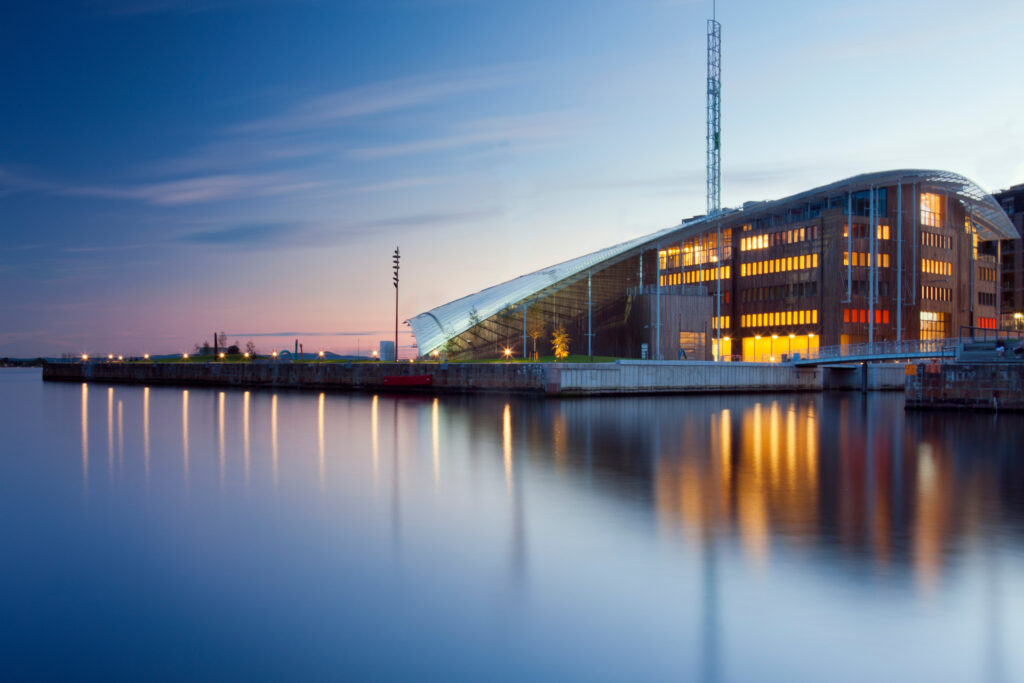
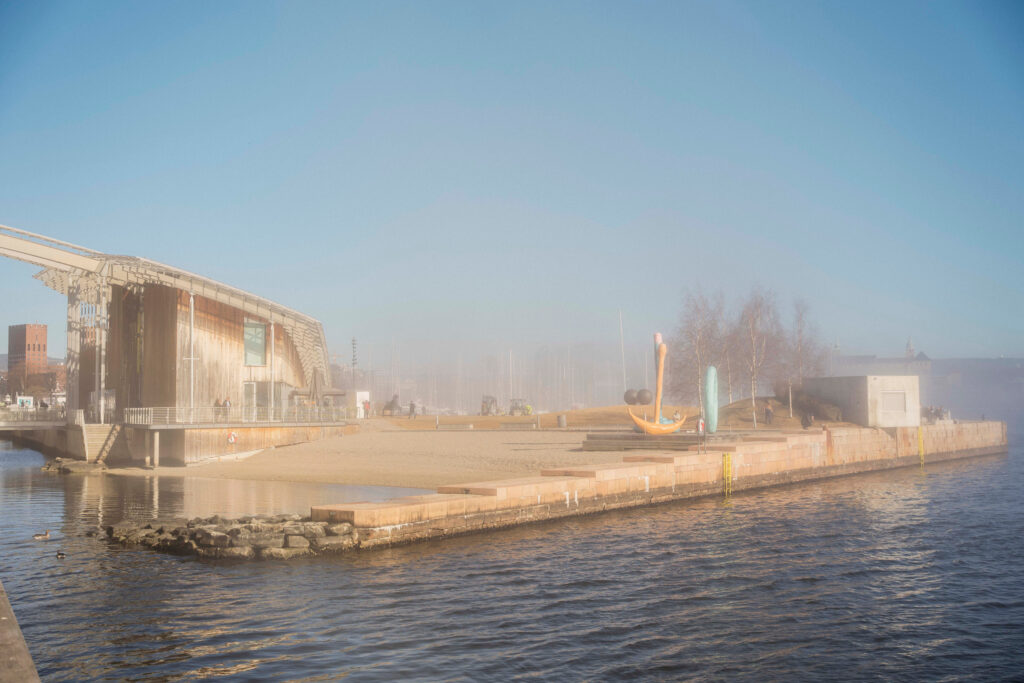
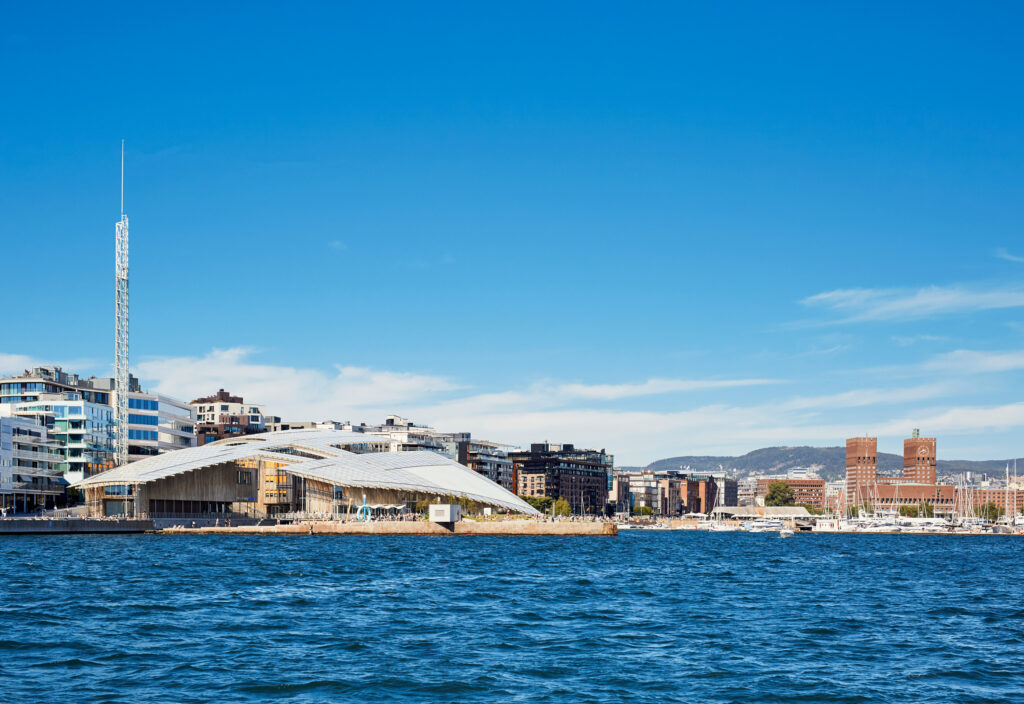
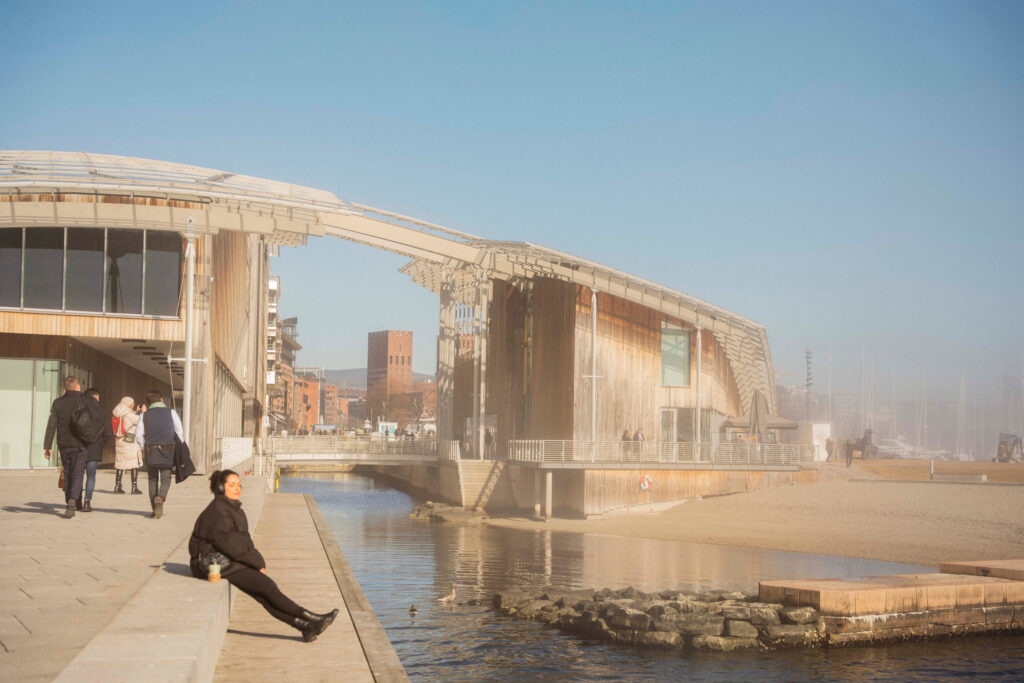
Astrup Fearnley Museet also became a notable landmark in Oslo, located at the outermost point of Tjuvholmen, where the city stretches into the fjord. The huge, arched glass roof is prominently seen from the sea as well as from Oslo City Hall, along the harbor promenade.
So, the museum—it may look a bit mad—but it isn’t a box with everything inside. It’s actually a little village. If you include the external space, you can count at least twelve different locations to visit, each with a different quality. — Renzo Piano
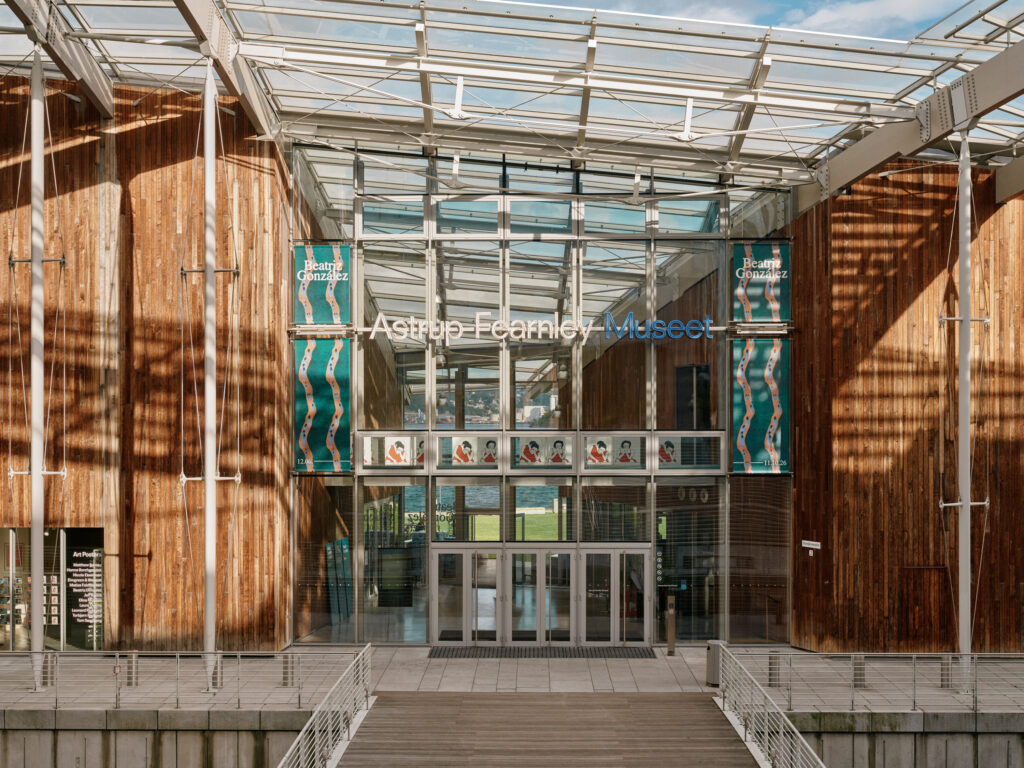
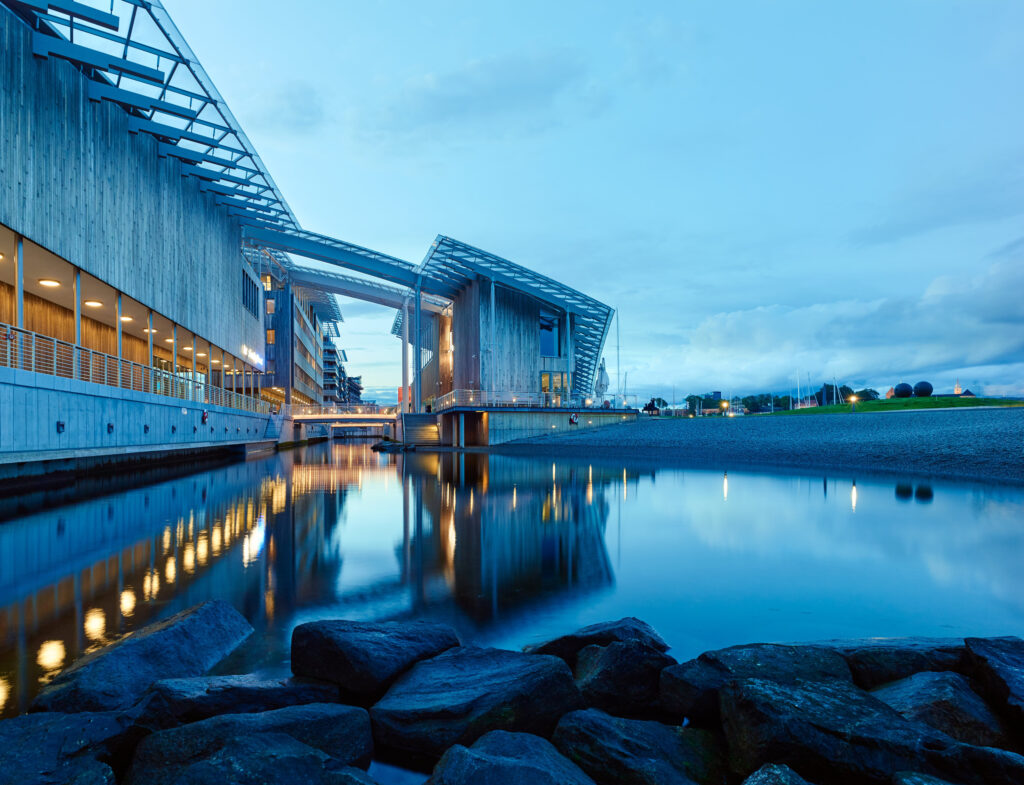
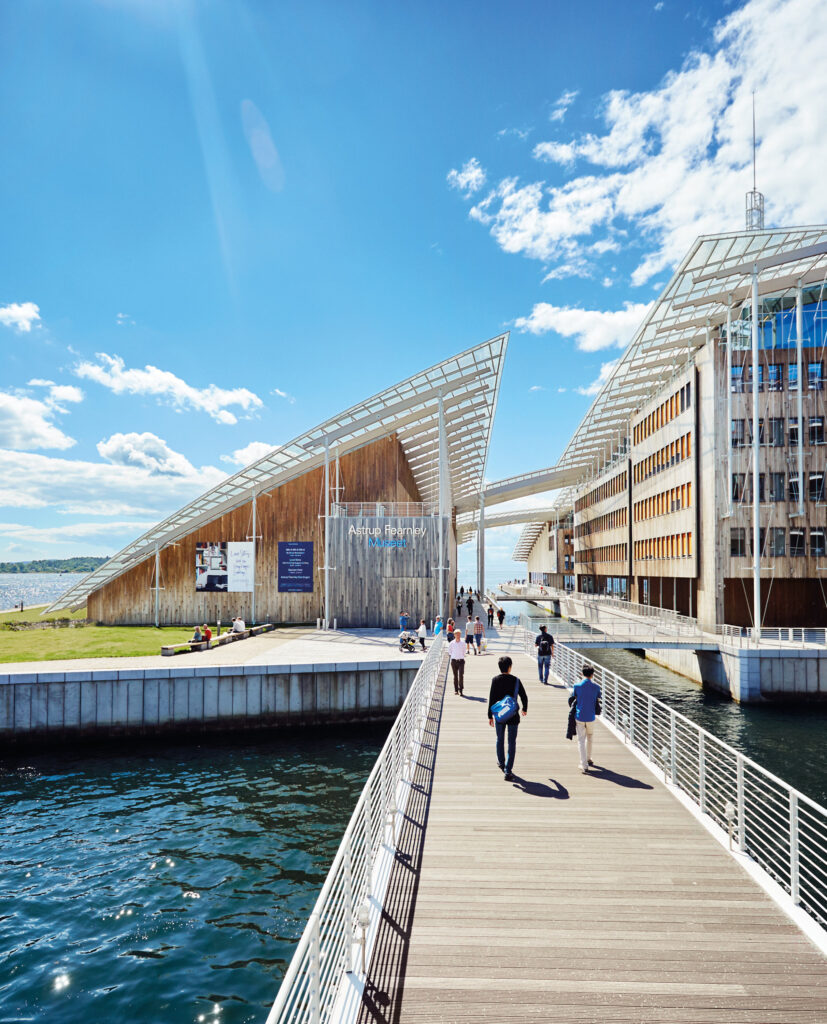
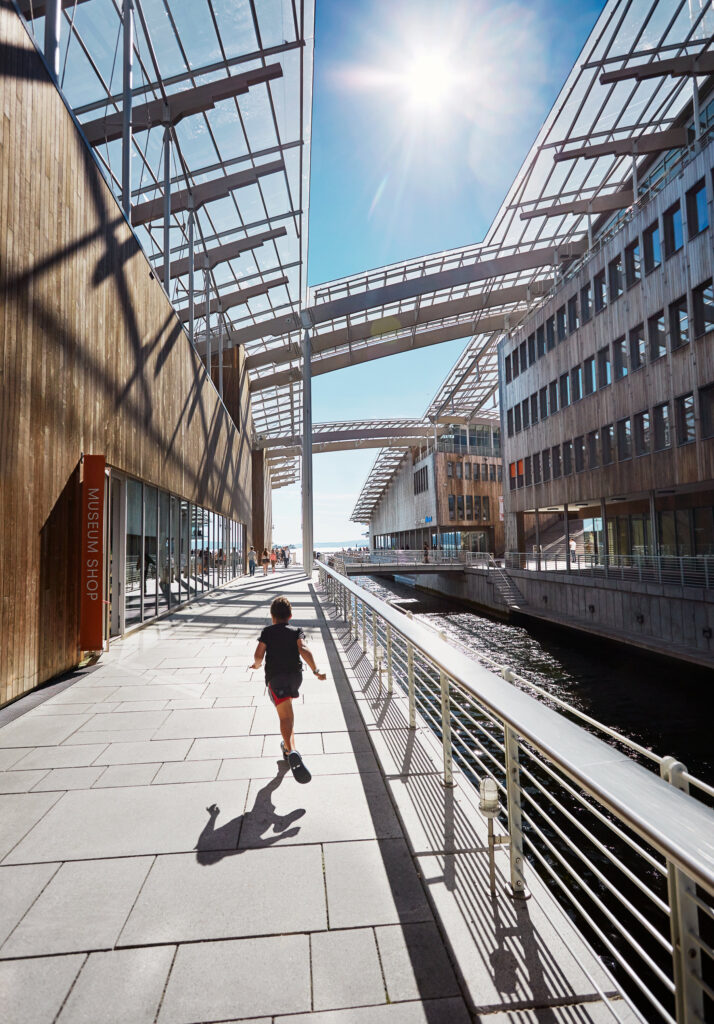
The museum was designed by the Renzo Piano Building Workshop in collaboration with Narud Stokke Wiig. The development of Tjuvholmen took place between 2005–2014. The museum opened to the public on September 29, 2012. When Renzo Piano planned the building, he was inspired by the sailboats of the harbor and the maritime landscape surrounding Tjuvholmen. The roof is curved like a sail, with the supporting beams echoing the shapes of masts and wires. The architecture is characterized by transparency, resulting in a sense of lightness.
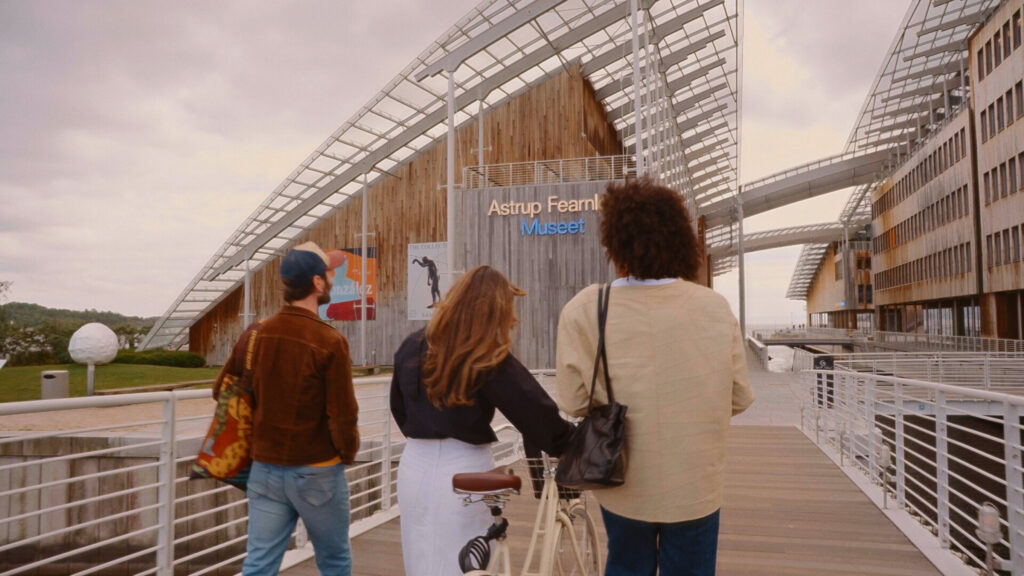
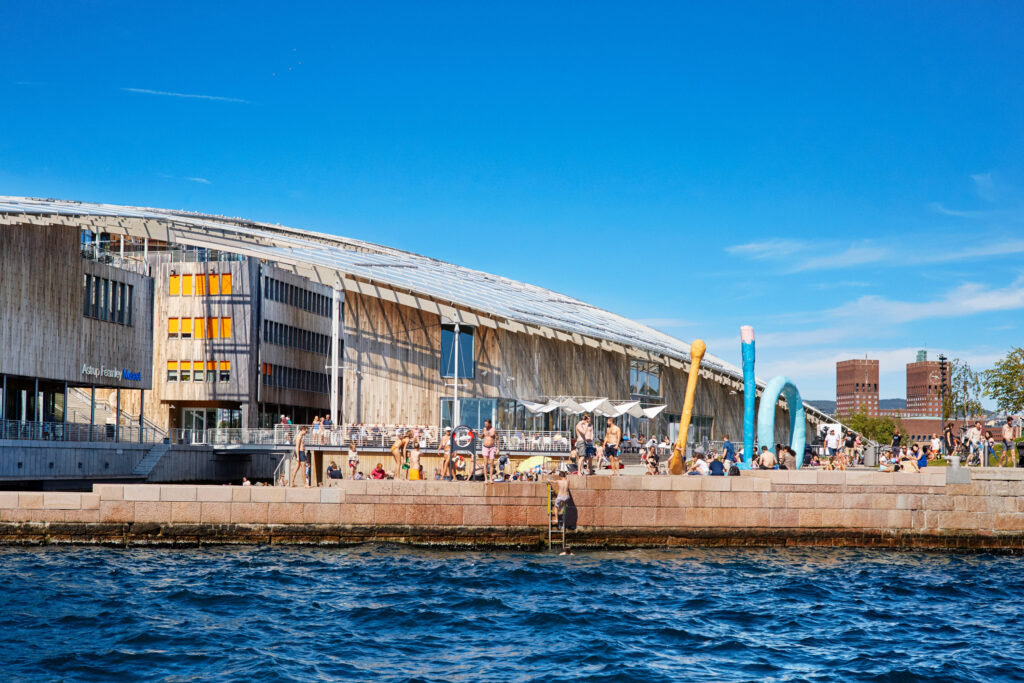
The museum consists of two buildings: one facing the sea, surrounded by Tjuvholmen Sculpture Park and the beach, and the other placed across the channel, leading to a piazza. The buildings are characterized by a multitude of angles. Inside, the exhibition spaces have their own design and character, spread out across several levels. Moving through the museum, the visitor remains in touch with the surrounding area and the natural environment. A walking bridge linking the exhibition spaces affords a panorama of the surroundings; and visitors have access to a rooftop terrace with views toward the harbor and Oslo City Hall, while getting a glimpse of the architecture from above. Several windows also provide views toward the fjord and the park.
In addition to a museum, Renzo Piano’s intention was to create a meeting place for people. The various levels, angles, and vantage points of the building, the rotating exhibitions, the ever-changing weather and seasons ensure that a visit will always provide a novel experience, combining culture with both nature and urban life. That vision, including the way the building relates to its surroundings, contributes to further emphasizing Hans Rasmus Astrup’s wish for art not to be locked away but to be a vibrant part of our lives. The museum at Tjuvholmen can be seen as a manifestation of the core of the museum: with the two buildings that are linked together by a bridge drawing a parallel with the dialogue between the two pillars of the museum—collecting and programming.